
Open House Fri, Sep 18th 11:00 AM - 05:00 PM - Price Reduction
Address
96 E Fawn Run, Freeport, FL
Price
$ 449,990
Property Attributes
- MLS#992476
- TypeSingle Family
- Listing Status Active
- CountyWalton
- CityFreeport
- AreaFreeport
- NeighborhoodNatureview
- Zip32439
- StyleCraftsman Style
- Year Built2026
- Price$ 449,990
- Bedrooms3
- Full Bathrooms3
- Half Bathrooms0
- Sqr Footage2491
- Lot Size0.22 Acres
Data Source:
Emerald Coast MLS (ECAR)
Property Description
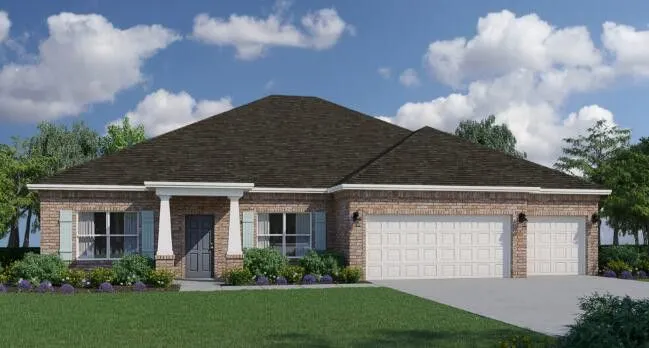
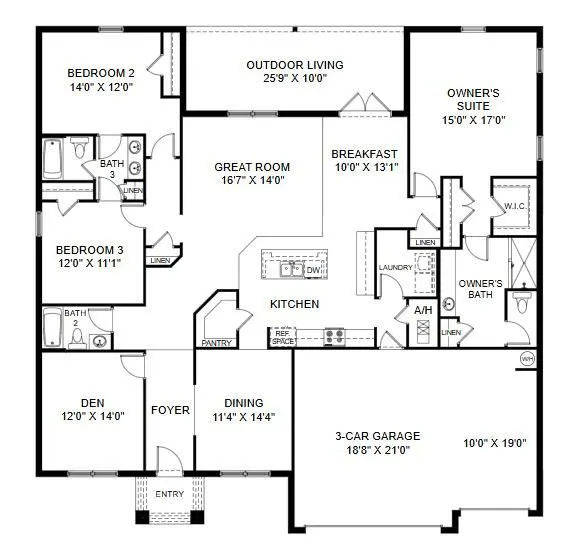
Introducing the Eden floorplan! This stunning home offers a spacious and well-designed layout, combining functionality, style, and comfort to meet your every need. As you step into the foyer, you'll immediately notice a den on one side and a formal dining area on the other providing versatile spaces that can be tailored to your preferences. Continuing through the home, you'll find a full guest bathroom conveniently located near the front of the home. In the heart of the Eden, a spacious great room awaits, serving as the central gathering space for relaxation and entertainment. Just off the great room, an outdoor living area invites you to enjoy the beauty of the surrounding environment. The great room seamlessly connects to the breakfast nook and kitchen, forming the hub of the home. The kitchen features an island with a sink and dishwasher, providing a functional and stylish workspace with the ability to entertain guests and view family. A walk-in pantry within the kitchen ensures ample storage space for all your culinary needs. The second and third bedrooms are separated by a shared bathroom, offering convenience for family members or guests. This wing of the home also includes two linen closets, with one located in the hallway and the other inside the bathroom, providing ample storage options. The Eden features a split floorplan, with the owner's suite situated on the opposite side of the great room. The expansive suite offers a tranquil retreat, featuring dual closets and an owner's bathroom. You'll find an additional two linen closets in this wing of the home, one inside the bathroom, while the other is conveniently located just outside the owner's suite. A large three-car garage is situated off the kitchen and laundry room area, providing plenty of space for vehicles and additional storage. With 2,639 square feet of living space, the Eden offers a generous layout that ensures comfort and functionality for your family. Its well-designed floorplan promotes privacy, convenience, and a sense of togetherness.
| Elementary School | Middle School | High School |
|---|---|---|
| Freeport Elementary School | Freeport Middle School | Freeport High School |
| Price History | |
|---|---|
| 6/1/2026 | Listed $466,990 |
| 8/13/2026 | 1$463,990 |
| 8/20/2026 | Listed $462,990 |
| 9/1/2026 | 1$457,990 |
| 9/4/2026 | 2$449,990 |
General Features
| Utilities | Electric,Public Water |
|---|---|
| Zoning | Resid Single Family |
| Property Subtype | Detached Single Family |
| Community Features | Pickle Ball,BBQ Pit/Grill,Community Room,Exercise Room,Pavillion/Gazebo,Pets Allowed,Playground,Pool |
| County | Walton |
| Property Type | Residential |
| Subdivision Name | Natureview |
| Status | Active |
| Buyer Financing | Conventional,FHA,RHS,VA |
| Directions | From intersection of 331 and 20, head east on Hwy 20 to right on Black Creek Blvd for approx. 2 miles then turn left on rt 3280. Turn Left after 3 miles onto Grand Nature Way N then right onto Fawn Run East. House will be on the right. |
| High School | Freeport |
| City | Freeport |
| MLS Area | 20 - Freeport |
| Lot Size Units | Acres |
| Lot Size Square Feet | 9583.2 |
| Elementary School | Freeport |
| Middle/Junior High School | Freeport |
| MLS Area Minor | 2011 - SE of Blackcreek/S. of 20 to Choctawhatchee River |
| Standard Status | Active |
| Sewer | Public Sewer |
| Tax Assessed Value | 140 |
| Heating | Heat Pump Air To Air |
| Cooling | Central Air |
| Garage Spaces | 3 |
| Patio/Porch Features | Porch |
| Architectural Style | Craftsman Style |
| Construction Materials | Brick,Frame |
| Year Built | 2026 |
| Stories Count | 1 |
| New Construction | false |
| Attached Garage | true |
| Total Rooms | 5 |
| Carport Y/N | false |
| Property Condition | Construction Complete |
| Association Fee Includes | Management,Recreational Faclty |
| Pool Features | Pool Type |
| HOA | true |
Interior Features
| Total Baths | 3 |
|---|---|
| Interior Amenities | Kitchen Island,Pantry,Split Bedroom,Washer/Dryer Hookup |
| Flooring | Floor Tile,Floor WW Carpet |
| Air Conditioning Y/N | true |
| Heating Y/N | true |
Exterior Features
| Lot Features | Covenants,Restrictions,Sidewalk |
|---|---|
| Lot Size Area | 0.22 |
| Lot Dimensions | 75x130 |
| Lot Size Acres | 0.22 |
| Road Surface Type | Paved |
| Road Frontage Type | County Road |
| Exterior Amenities | Sprinkler System |
| Foundation Details | Slab |
| Building Area Total | 2491 |
| Total Parking | 3 |
Amenities
- Foreclosure
- Views
- Short Sale
- New Construction
- Adult 55+
- Lease To Own
- No HOA Fees
- Furnished
- Primary On Main
- Air Conditioning
- Seller Finance
- Green
- Fixer Upper
- Horse
- Golf
- Fireplace
- Deck
- Garage
- Basement
- Pool
Property vs Single Family Average in 32439
Price
Year Built
In The Neighborhood
Just Listed
Freeport
$ 415,288
136 Natureview Way
Freeport, FL 32439
- Type
- Single Family
- Size
- 1,996 SqFt
- Rooms
- 3 Beds + 2 Baths
Just Listed
Freeport
$ 482,253
187 Butterfly Bend
Freeport, FL 32439
- Type
- Single Family
- Size
- 2,482 SqFt
- Rooms
- 4 Beds + 3 Baths
Freeport
$ 376,990
23 Splendor Run
Freeport, FL 32439
- Type
- Single Family
- Size
- 2,145 SqFt
- Rooms
- 4 Beds + 2 Baths
Open House
Freeport
$ 382,990
96 Natureview Way
Freeport, FL 32439
- Type
- Single Family
- Size
- 2,145 SqFt
- Rooms
- 4 Beds + 2 Baths
Reduced
Freeport
$ 373,990
80 Natureview Way
Freeport, FL 32439
- Type
- Single Family
- Size
- 1,972 SqFt
- Rooms
- 3 Beds + 2 Baths
Open House
Freeport
$ 359,990
36 Natureview Way
Freeport, FL 32439
- Type
- Single Family
- Size
- 1,825 SqFt
- Rooms
- 4 Beds + 2 Baths
Reduced
Freeport
$ 426,990
86 E Fawn
Freeport, FL 32439
- Type
- Single Family
- Size
- 2,355 SqFt
- Rooms
- 4 Beds + 3 Baths
 Emerald Coast Association of REALTORS®, Inc. All information deemed reliable but not guaranteed. All properties are subject to prior sale, change or withdrawal. Neither listing broker(s) or information provider(s) shall be responsible for any typographical errors, misinformation, misprints and shall be held totally harmless. Listing(s) information is provided for consumer's personal, non-commercial use and may not be used for any purpose other than to identify prospective properties consumers
 Copyright Southeast Florida Multiple Listing Service © 2026. Accuracy of listing information is not guaranteed. Listing information is provided for personal consumer, non-commercial use, solely to identify potential properties for potential purchase. All other use is strictly prohibited, is a violation of the terms of use, and may violate federal and state law.
Data Last Updated: September 16, 2026 9:42 AM UTC
Copyright Southeast Florida Multiple Listing Service © 2026. Accuracy of listing information is not guaranteed. Listing information is provided for personal consumer, non-commercial use, solely to identify potential properties for potential purchase. All other use is strictly prohibited, is a violation of the terms of use, and may violate federal and state law.
Data Last Updated: September 16, 2026 9:42 AM UTC
 Listing data provided by: Central Panhandle Association of Realtors (CPAR)
Information deemed reliable but not guaranteed. The information is provided exclusively for consumers personal, non-commercial use and may not be used for any purpose other than to identify prospective properties consumers may be interested in purchasing.
Listing data provided by: Central Panhandle Association of Realtors (CPAR)
Information deemed reliable but not guaranteed. The information is provided exclusively for consumers personal, non-commercial use and may not be used for any purpose other than to identify prospective properties consumers may be interested in purchasing.
 All information deemed reliable but not guaranteed. All properties are subject to prior sale, change or withdrawal. Neither listing broker(s) or information provider(s) shall be responsible for any typographical errors, misinformation, misprints and shall be held totally harmless. Listing(s) information is provided for consumer's personal, non-commercial use and may not be used for any purpose other than to identify prospective properties consumers may be interested in purchasing. The data relating
